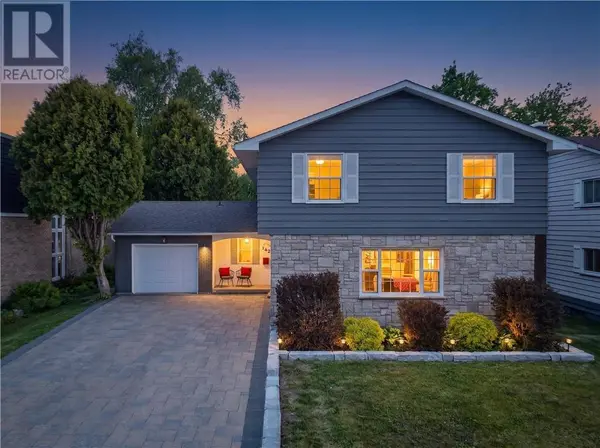
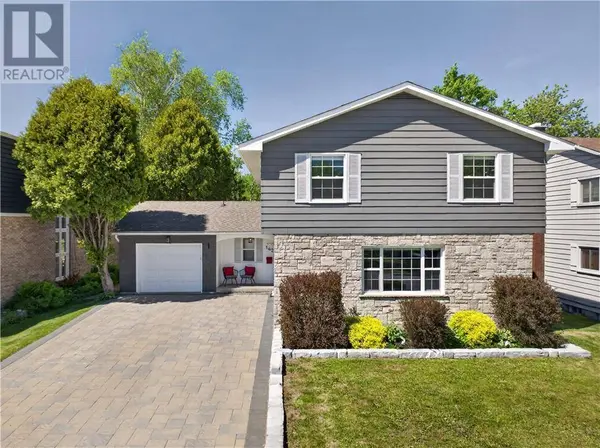
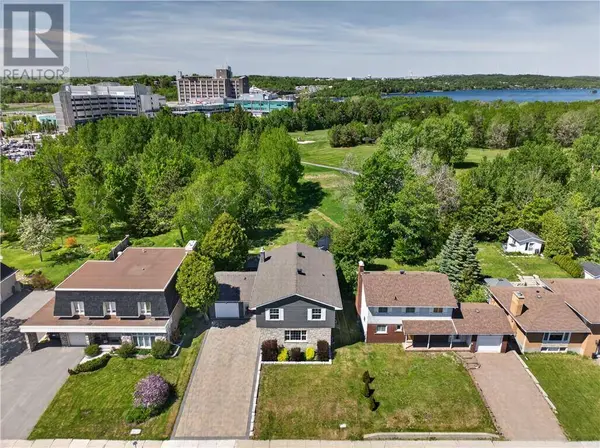
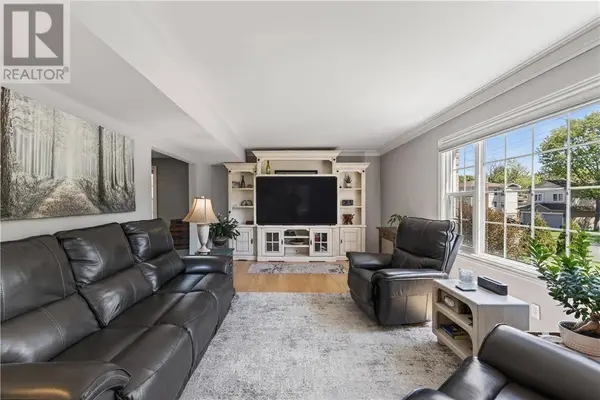
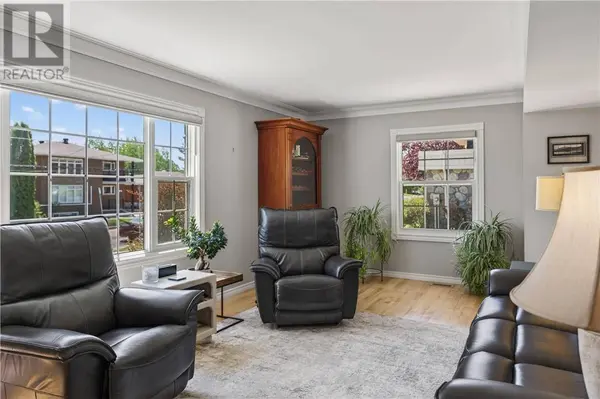
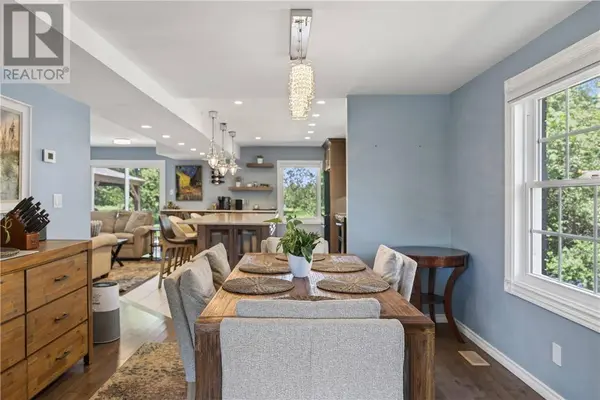
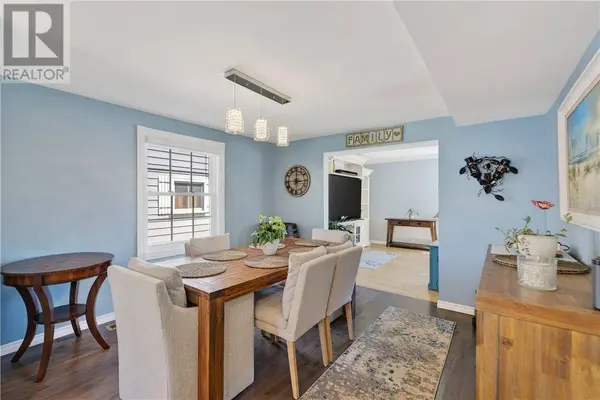
Welcome to a home that truly has it all! This home is where timeless style, beautiful renos & backing onto an unbeatable golf course. Perfectly positioned on an oversized lot backing directly onto the 8th hole of the prestigious Idylwylde Golf & Country Club, this stunning property offers a lifestyle that is as impressive as the home itself. It is clear that no detail has been overlooked the heart of the home is the spectacular designer kitchen, featuring high end finishes, exceptional craftsmanship & an open concept layout that flows effortlessly into the bright & inviting living spaces. Whether you're entertaining a crowd, hosting holiday gatherings, enjoying a quiet evening by the fireplace, or sipping your morning coffee while overlooking the manicured fairways, every space has been designed to be enjoyed. With 4 generous bedrooms, 4 bathrooms, there is plenty of room for families of all sizes. The spacious primary retreat with a completely update en-suite sits on the top floor with 3 additional bedrooms offer flexibility for children, guests, or a dedicated home office. Outside, the impressive backyard is a true extension of the living space. Surrounded by mature landscaping, private gazebo & golf course views, a custom built shed that offers both functionality & character. The oversized lot offers room to entertain, play, garden, or simply enjoy the peaceful surroundings. The lower level adds even more versatility, featuring a private sauna for the ultimate relaxation experience after a long day. The expansive lower level offers endless possibilities as a family room, fitness area, or possibly an additional bedroom. Meticulously maintained & lovingly improved this is more than just a house. It is a move in ready lifestyle property in Sudbury's sought-after South End. Imagine coming home every day to golf course views, luxury finishes & where all the work has already been done for you. This is the one you've been waiting for! Schedule your private tour. (id:24570)
More